


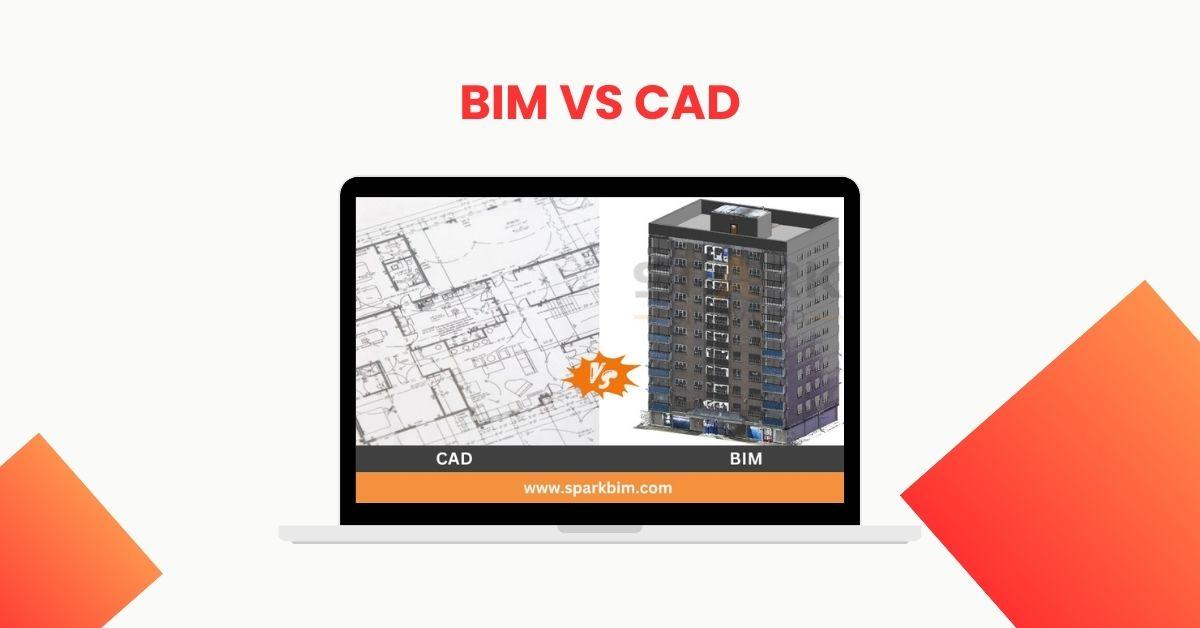
In the architecture, engineering, and construction (AEC) industry, the debate of BIM vs CAD has become increasingly important as companies shift toward digital transformation. While both BIM (Building Information Modeling) and CAD (Computer-Aided Design) are essential tools for planning and designing buildings, they serve very different purposes. Understanding how they differ can help businesses make better decisions, improve efficiency, and stay competitive.
What is CAD?
CAD refers to Computer-Aided Design, a technology used to create 2D drawings and 3D models. It replaced manual drafting and became widely adopted in the late 20th century. CAD helps designers produce precise technical drawings used for manufacturing, construction, and product design.
Traditional CAD tools focus primarily on geometry, meaning they show shapes, dimensions, and layouts but do not include deeper information about building elements.
CAD is ideal for:
-
Drafting floor plans and layouts
-
Creating technical schematics
-
Mechanical and product design
-
Projects requiring basic 2D documentation
Although widely used, CAD has limitations in handling complex data and collaboration.
What is BIM?
BIM stands for Building Information Modeling, a process that goes beyond drawings. BIM creates intelligent 3D models enriched with detailed information about materials, quantities, schedules, and building performance.
It is not just a tool—it is a collaborative workflow used across the entire building lifecycle: design, construction, and facility management.
Key strengths of BIM include:
-
Real-time coordination among stakeholders
-
Clash detection to reduce construction errors
-
Automatic updates in all views when the model changes
-
4D and 5D capabilities (time and cost integration)
-
Accurate quantity take-offs and construction planning
Because BIM combines geometry with data, it provides a far clearer understanding of how a building will perform before construction begins.
BIM vs CAD: Key Differences
| Feature | CAD | BIM |
|---|---|---|
| Output | 2D drawings & basic 3D | Intelligent 3D models with data |
| Focus | Geometry | Geometry + Information |
| Collaboration | Limited | High, real-time |
| Accuracy | Prone to manual errors | Automated updates & clash detection |
| Lifecycle Support | Mainly design | Design, construction, and operations |
| Efficiency | Requires manual edits | Highly automated & coordinated |
In simple terms:
CAD shows what a building looks like. BIM shows how a building works.
Why BIM Is Replacing CAD in Modern Construction
The AEC industry is increasingly adopting BIM because it minimizes errors, speeds up workflows, and improves communication. BIM’s ability to detect clashes early can save significant time and cost during construction.
For example, identifying conflicts between HVAC ducts and structural beams in the digital model prevents expensive rework on-site.
Governments in many countries now mandate BIM for public infrastructure projects, accelerating its adoption.
When Should You Use CAD or BIM?
Use CAD when:
-
You need simple 2D drafting
-
The project is small or does not require complex coordination
-
Deliverables are limited to drawings
Use BIM when:
-
The project involves multiple disciplines
-
You need detailed analysis or clash detection
-
Lifecycle management or facility operations matter
-
You want faster, coordinated workflows
For most modern construction projects, BIM has become the preferred choice for its depth, accuracy, and collaboration.
Conclusion
While CAD remains valuable for straightforward drafting work, BIM offers a far more comprehensive and intelligent approach to building design and management. BIM vs CAD is not about replacing one entirely—it’s about choosing the right tool for your project’s needs.
As the construction industry continues to embrace digital innovation, BIM will play a central role in delivering smarter, safer, and more efficient buildings.

 English
 Arabic
 French
 Spanish
 Portuguese
 Turkish
 Dutch
Dutch
 Italiano
 Russian
 Romaian
 Portuguese (Brazil)
 Greek
Greek